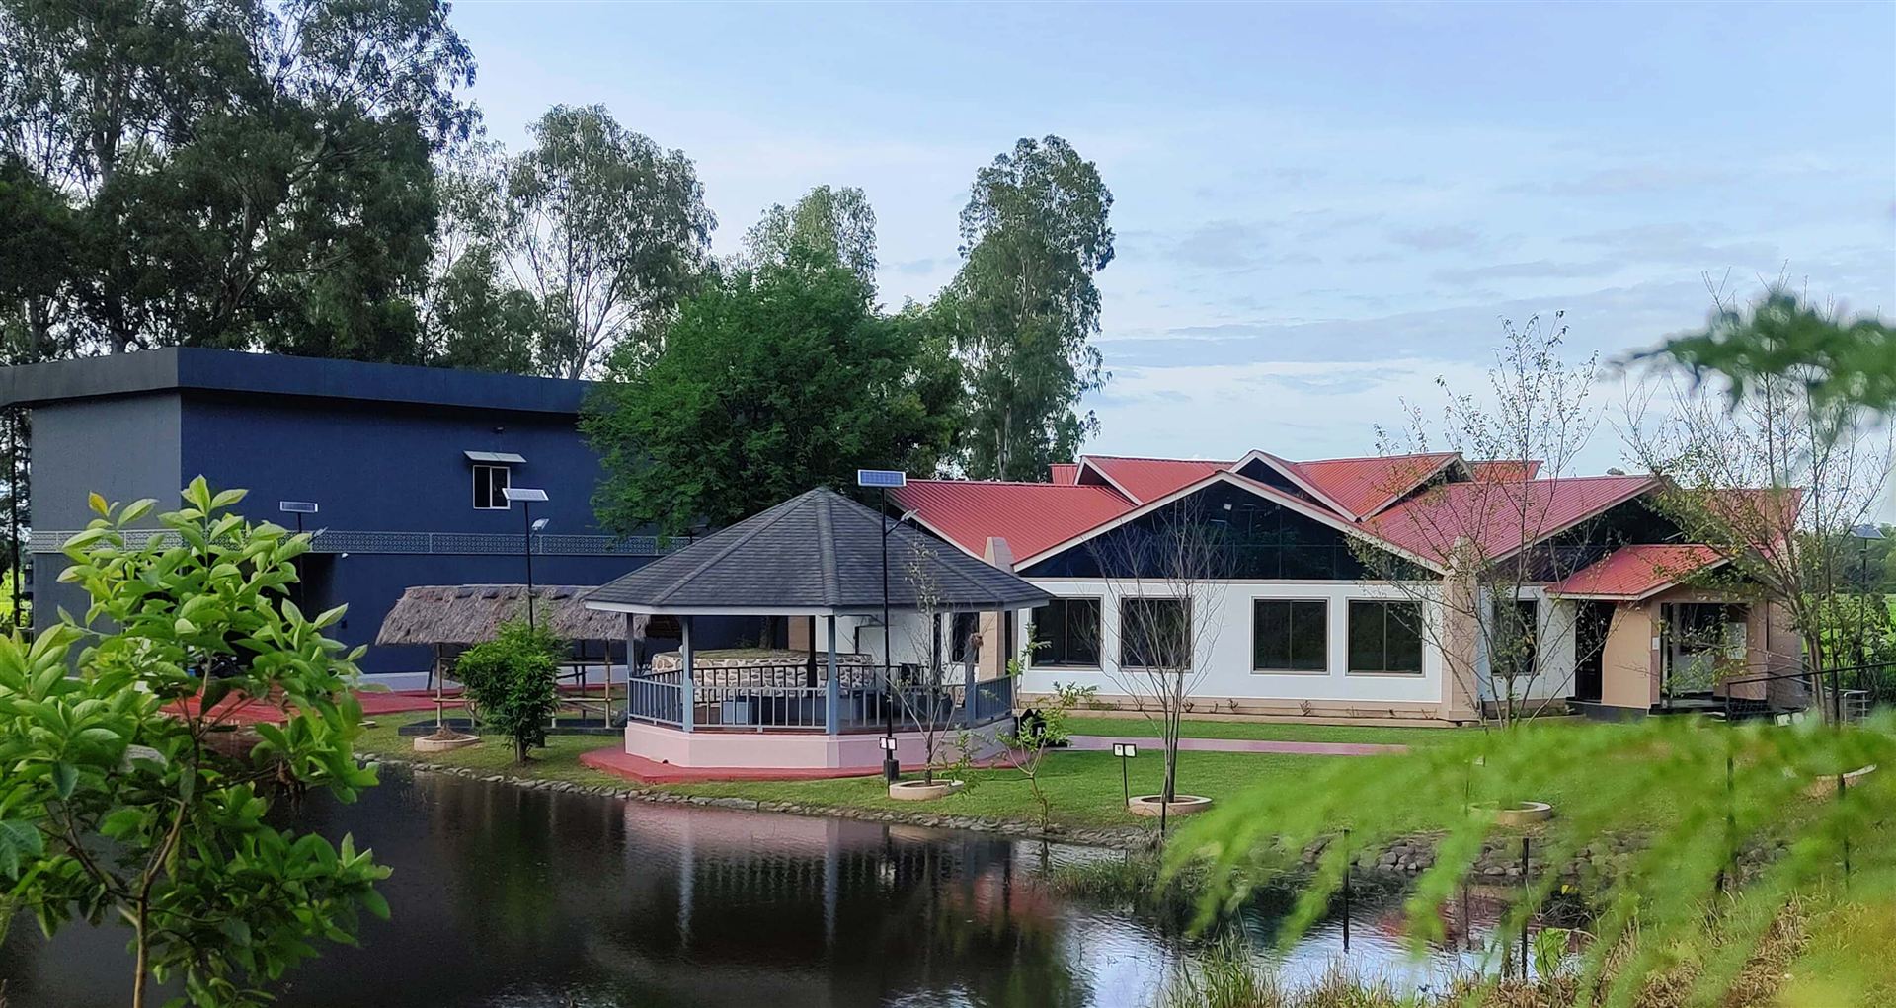
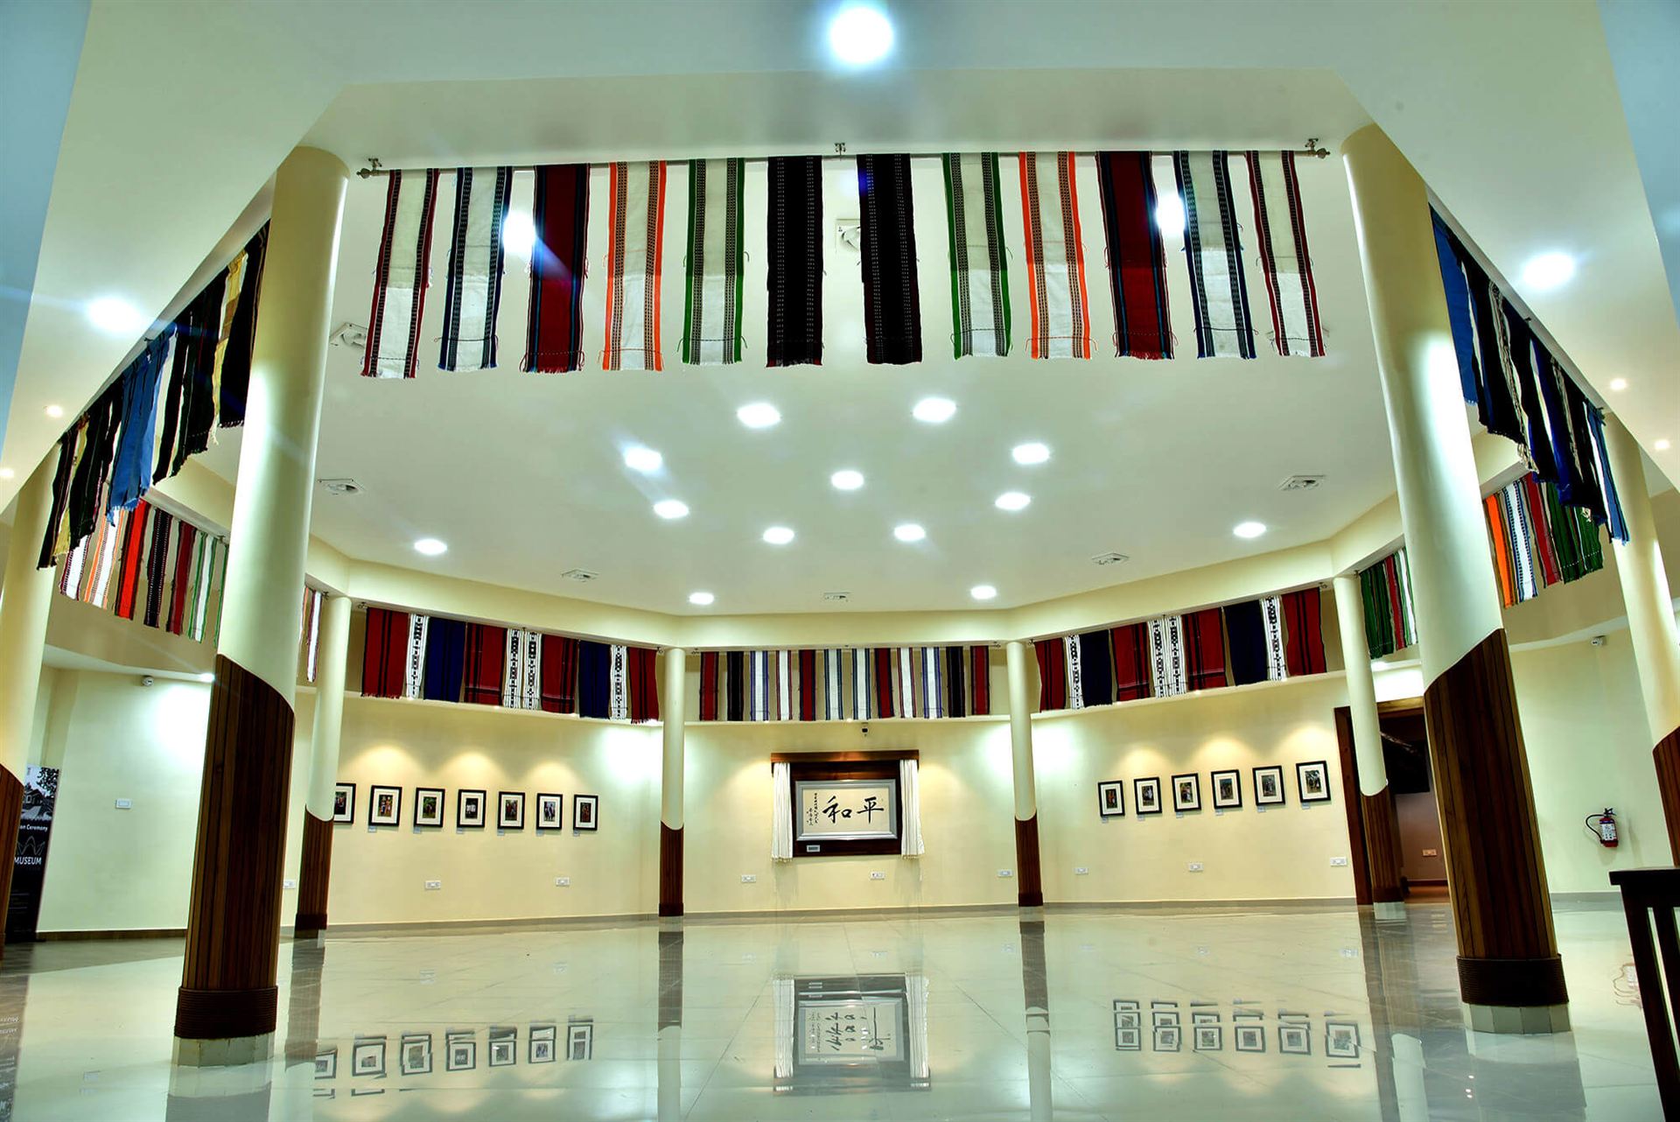
Exhibition Hall
Seating Layouts: Flexible arrangements including theater style, classroom, cluster/round tables, or U-shape configurations
• Seating Layouts: Flexible arrangements including theater style, classroom, cluster/round tables, or U-shape configurations.
• Capacity Tiers: Ranging from small meeting rooms (10–50 people) to mid-sized community halls (100–150 people).
• Associated Rooms: Adjoining green rooms, common/tea rooms for breaks, or dedicated dining sections.
What's included
- Seating
- Projector and screen
- Sound system